
What Is Hardness Testing?
Hardness testing evaluates a material’s resistance to localized deformation using larger loads and indenters than microhardness methods. These techniques are often referred to as macro hardness testing, distinguishing them from micro-scale methods.
These methods evaluate bulk material response and are not intended for localized or microstructural analysis.
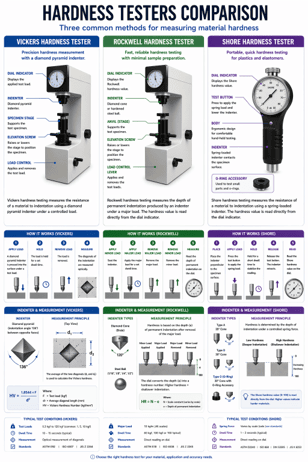
- Rockwell (HR): depth-based measurement with direct readout
- Brinell (HB): indentation diameter measurement using a spherical indenter
- Shore (A, D, and others): spring-loaded indentation for polymers and elastomers
Rockwell is widely used for fast production testing. Brinell is ideal for coarse or heterogeneous materials where larger indentations average microstructural variation. Shore hardness is used for polymers and elastomers, with multiple scales depending on stiffness and material response.
Bulk Material Testing
Designed for large samples and components.
Rapid Measurement
Direct reading enables high throughput testing.
Bulk Property Measurement
Provides representative hardness of overall material behavior.
Why Use Hardness Testing?
These methods are used when material properties are relatively uniform and bulk behavior is of interest.
- Production quality control
- Large or thick components
- Uniform materials
- Rapid, repeatable hardness measurement
- Higher loads and larger indents provide representative values for overall material performance.
Direct hardness measurement
Rockwell and Shore provide immediate readings.
High load capability
Suitable for thick and bulk materials.
Versatile material coverage
Metals (Rockwell, Brinell) and polymers (Shore).
How Hardness Testing Works
An indenter is pressed into the material under a controlled load, and hardness is determined from indentation depth (Rockwell, Shore) or indentation size (Brinell).
Key Factors in Analysis
- Surface condition: Flat, clean surfaces improve accuracy, though these methods are less sensitive than microhardness.
- Scale selection: Proper Rockwell or Shore scale must match the material type and hardness range.
- Material thickness: Samples must be sufficiently thick to prevent substrate or support effects.
Comparison Table
Parameter | Rockwell (HR) | Brinell (HB) | Shore (A/D/etc.) |
Measurement | Depth | Indentation diameter | Depth (spring-loaded) |
Typical Materials | Metals | Cast / coarse-grained metals | Polymers / elastomers |
Speed | Fast | Moderate | Very fast |
Spatial Resolution | Low | Low | Low |
Output | Direct reading | Calculated | Direct scale (0–100) |
Best For | Production testing | Castings / heterogeneous materials | Soft materials (rubber, plastics) |
Key Differentiators
Specific benefits include rapid testing, minimal operator dependence, and applicability across a wide range of material types and hardness ranges.
Strengths
- Fast and efficient: Immediate readings for high-throughput testing.
- Representative bulk measurement: Suitable for large components and overall material performance.
- Minimal operator influence: Especially for Rockwell and Shore methods.
- Standardized methods: Enables consistent comparison across industries.
- Robust for production environments.
Limitations
- Low spatial resolution: Not suitable for thin layers or microstructural features.
- Thickness requirements: Samples must be sufficiently thick.
- Limited gradient detection: Cannot resolve hardness changes over small distances.
- Not suitable for coatings: Indentation size is too large to isolate thin surface layers.
Example Outputs
Bulk Hardness Measurement
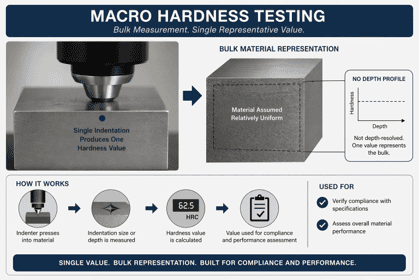
Macro hardness testing provides a single representative hardness value for bulk material properties rather than a depth-resolved profile. These values are used to verify compliance with specifications and assess overall material performance.
Sample Requirements
- Provide flat, stable surfaces suitable for indentation. *
- Ensure sufficient material thickness.
- Bulk parts or standard coupons are acceptable.
- Identify material type and expected hardness range.
- Specify method (Rockwell, Brinell, Shore A, D, etc.) if known.
*Note: Machining available if needed.
Hardness Testing Applications
Bulk hardness measurement of metals
Used to determine the overall hardness of metallic materials where properties are relatively uniform. Provides a representative value for material performance in structural and load-bearing applications.
Production quality control and inspection
Enables fast, repeatable hardness measurements for routine inspection of parts during manufacturing. Commonly used to verify consistency across batches and ensure compliance with specifications.
Verification of heat treatment processes
Hardness testing is used to confirm that processes such as quenching, tempering, or annealing have achieved the desired material properties. Deviations in hardness can indicate improper processing or variation in material response.
Polymer and elastomer hardness testing (Shore)
Shore hardness testing evaluates the stiffness and resistance to indentation of soft materials such as rubbers and plastics. Different scales (e.g., Shore A, D) are selected based on material hardness and application.
Evaluation of cast or coarse-grained materials (Brinell)
Brinell testing is well suited for materials with large grain structures or cast microstructures, where larger indentations average local variations to provide a more representative hardness value.
Failure analysis screening
Rapid hardness measurements are used to identify bulk material issues such as improper heat treatment, over/under-hardening, or material inconsistencies prior to detailed microstructural analysis.
Techniques That Complement Hardness Testing
Frequently Asked Questions
When should I use Rockwell vs Brinell?
Rockwell is faster and more common for production testing, while Brinell is better suited for coarse or heterogeneous materials.
When should I use Shore hardness?
Shore hardness is used for polymers and elastomers, with scale selection (A, D, etc.) based on material stiffness.
Can these methods measure coatings or gradients?
No, the indentation size is too large—microhardness methods are required.
What affects accuracy?
Surface condition, sample thickness, and correct scale selection.
Are hardness values interchangeable across methods?
No, conversions are approximate and depend on material type.