
What Is Infra-Red Thermography (IRT)?
Infra-Red Thermography (IRT) is a non-destructive testing technique that visualizes temperature variations on a material’s surface to reveal hidden defects and assess thermal performance. By capturing infrared radiation and converting it into detailed thermal images, IRT enables precise, real-time inspection of electronic components, materials, and devices under operation. Ideal for detecting hotspots, delaminations, and other anomalies, it provides a fast, contact-free way to ensure reliability and quality across applications.
For design: Infrared Thermography (IRT) non-destructively visualizes surface temperatures to reveal defects, hotspots, and ensure reliability.
Dual-Mode Imaging
High Sensitivity
Real-Time and Non-Contact
Why Use IRT?
Infra-Red thermography analysis works on the fact that every object above absolute 0 Kelvin emits infrared radiation. Although the intensity of this radiation depends on the object’s temperature and surface properties, Infra-Red Detectors can capture this radiation very accurately by using thermal sensor arrays.
The thermal imager produces a thermogram by detecting emitted radiation and applying emissivity corrections. Software is then able to measure, analyze, and highlight temperature anomalies.
There are two types of analysis that Infra-Red Thermography can provide:
- Passive Thermography: Measures the object’s natural temperature differences (e.g., electronics under a load).
- Active Thermography: Uses external thermal stimulus, like hot air, flash lamp, or laser, to enhance contrast and detect sub-surface features.
Early Defect Detection
Improved Reliability
Wide Industry Use
How Infra-Red Thermography Works
Infra-Red Thermography (IRT) works on the principle that all objects above absolute zero emit infrared radiation proportional to their temperature. A thermal camera detects this radiation using sensitive infrared sensors and converts it into a visual image called a thermogram, where different colors represent temperature variations. By analyzing these thermal patterns, IRT reveals surface and near-surface temperature differences that indicate material properties or hidden defects. In passive mode, it captures natural heat emissions, while in active mode, an external heat source such as a laser or flash lamp enhances contrast, making subsurface irregularities easier to detect.
Equipment Used for IRT
Covalent uses the FLIR ThermoVision SC6000 IR camera for advanced Infra-Red Thermography inspections. This high-performance system enables precise, non-contact thermal imaging for detecting surface and subsurface temperature variations across a wide range of materials and devices. It is ideal for applications in microelectronics, solar panels, energy storage components, and other high-value or sensitive assemblies.

FLIR ThermoVision SC6000 IR
- Detector Type: Indium Antimonide (InSb) for high-sensitivity thermal detection.
- Spectral Range: 3.0 to 5.0 microns for accurate infrared capture.
- Temperature Range: -25 to +500 °C to accommodate diverse applications.
- Temperature Sensitivity: As low as 0.018 °C for detecting subtle variations.
- Adjustable Frame Rate: 0.0015 Hz to 126 Hz for real-time and dynamic thermal imaging.
Key Differentiators
Capabilities:
- Detects surface and near-subsurface temperature variations with high thermal sensitivity (<0.05°C).
- Provides real-time, full-field thermal imaging for live and static systems.
- Supports both passive (natural heat emission) and active (externally stimulated) thermography modes.
- Compatible with a wide range of materials, including semiconductors, polymers, composites, coatings, and electronic assemblies.
- Enables precise localization of thermal anomalies such as hotspots, delamination, and cracks.
Specifications:
- Thermal Resolution: <0.05°C (depending on setup and optics).
- Spatial Resolution: Up to <50 µm, depending on detector and optical configuration.
- Excitation Sources (for active IRT): Flash lamp, laser, or hot air for enhanced defect visibility.
- Data Output: Quantitative thermograms with emissivity correction and temperature mapping.
- Sample Conditions: Ideal for non-contact testing; may require matte coating for reflective surfaces.
Strengths
- It is a non-contact and non-destructive testing method.
- Provides real-time thermal imaging inspection.
- It is safe to use in hazardous and high-voltage environments.
Limitations
- Surface emissivity due to finish or color impacts readings.
- Air currents, reflections, and ambient heat sources affect accuracy.
- Sub-surface detection depends on thermal diffusivity and excitation methods.
- Spatial Resolution is independent of camera optics and detector pixel size.
Example Outputs
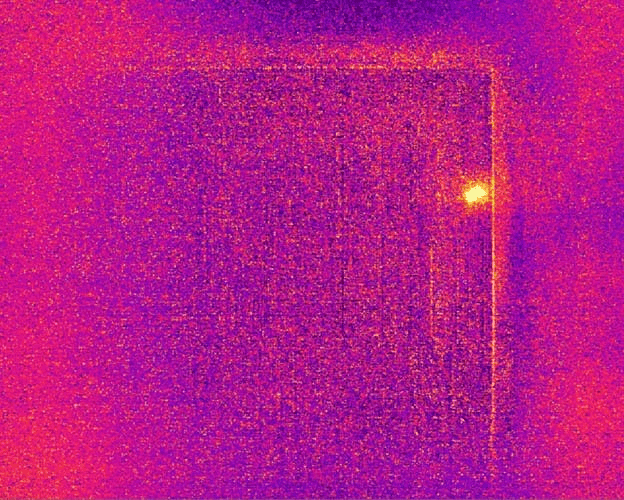
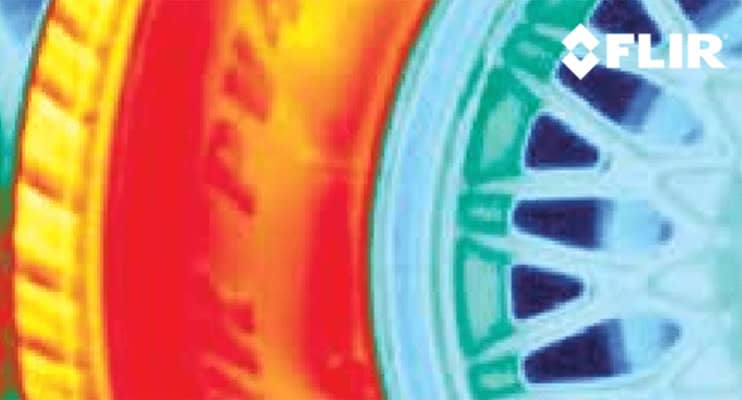
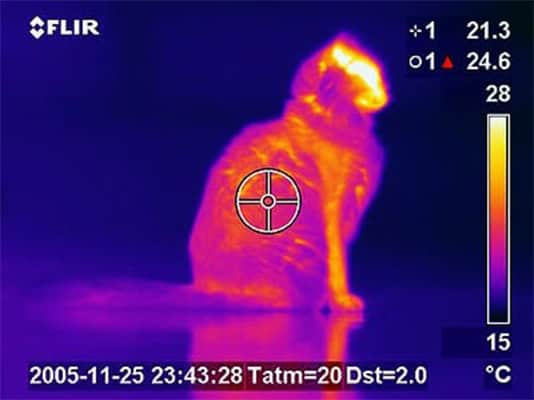
These outputs are essential for identifying thermal irregularities, assessing material performance, and supporting non-destructive failure analysis.
Sample Requirements
- Must have an accessible, clean surface for thermal imaging.
- Flat or slightly contoured surfaces yield the most reliable data.
- Highly reflective or low-emissivity materials (e.g., polished metals) should be coated with a temporary matte finish to improve emissivity.
- Samples should be stable under mild thermal excitation (if active thermography is used).
- Height clearance must accommodate the optical setup of the thermal camera.
- Samples requiring fine probing or electrical contacts are not suitable for thermal imaging.
Not sure if your sample qualifies? Talk to our experts for prep guidance and optimal data quality.
Infra-Red Thermography Applications by Industry
Electronics & Semiconductor
Battery & Energy Storage
Medical Devices & Biotech
Solar & Photovoltaics
Materials Science & Manufacturing