
What Is White Light Interferometry (WLI)?
WLI is a non-destructive, non-contact, optical profilometry measurement that uses coherence scanning interferometry to generate 3D models of surface height. White light interferometry is an optical profilometry technique with excellent height resolution that works with reflected light off the sample surface, which interferes with the reference beam to form a narrow coherence envelope. This process allows for sub-nanometer vertical resolution in constructing full 3D surface maps.
Non-Destructive and Non-Contact
High Precision
Comprehensive Profiling
Why Use WLI?
- WLI surface profilometry is a non-destructive, non-contact measurement with excellent height resolution.
- WLI captures a range of measurements, including step height, flatness, surface roughness, particle sizing, and examining features from etched or photolithography processes.
- WLI interferometry services have found use for semiconductors, materials science, biomedical, and precision manufacturing.
High-Resolution Mapping
Optimal Use
Instrument Capability
How White Light Interferometry Works
WLI works with a beam-splitter that divides a white light beam into two optical paths, one that reflects or scatters from the sample and one from a flat, known reference mirror. When mixed, the two beams form an interference pattern whose intensity can be related to the sample surface height: any difference in optical path length between the reference and sample beams changes the measured interference intensity at each scanned point, providing a measure of the height variance in the sample.
Equipment Used for WLI

Zygo Zegage Plus
- Magnification Range: 1x to 20x.
- Surface Topography Reproducibility: ≤ 0.15 nm.
- Optical Lateral Resolution: 0.52 μm.
- Step Height Accuracy: ≤ 3%.
Key Differentiators
Combines exceptional vertical resolution (<1 nm) with a large field of view (up to 8 × 8 mm) in a single frame—achieving both precision and scale unmatched by most other optical profilometry techniques.
Strengths
- Profiling the height of nanometer- or micron-scale surface features.
- Non-destructive and non-contact.
- Measuring feature dimensions, surface roughness and flatness.
Limitations
- Difficulty with very matte, transparent, or highly sloped surfaces.
- Based on the sample’s optical properties, dimensions, and resolution, use alternate techniques at Covalent for better results.
Example Outputs
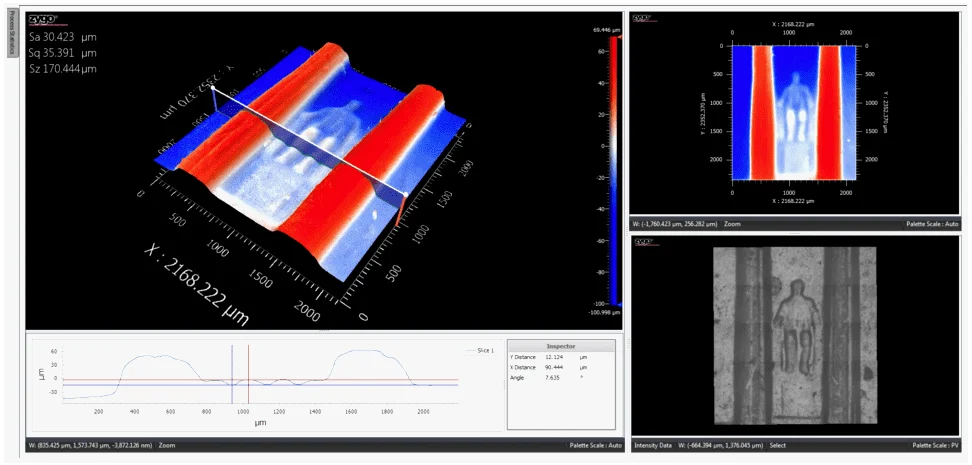
WLI surface profilometry provides an output that is a 3D colormap of the sample surface, showing the measurements of any lateral features, vertical step heights, flatness, surface roughness, or feature height comparisons.

Sample Requirements
White Light Interferometry (WLI) works with samples in the solid phase with a maximum vertical height of 100 mm and a sample reflectivity of 0.05 – 100%.
White Light Interferometry Applications by Industry
Semiconductor
WLI is useful in many areas, including the semiconductor industry, for surface inspection of wafers and ICs. It measures step heights of features from deposition, photolithography, and etching, and surface roughness of polished wafers and deposited layers. It can also profile micro-defects and measure defect density.
Materials Science
White Light Interferometry is valuable in materials science for its versatile capabilities—offering precise 3D surface profiling, roughness analysis, and thickness measurements across diverse materials.
Techniques That Complement WLI
Why Choose Covalent for Your White Light Interferometry Needs?
At Covalent, our wide range of optical profilometry tools enables comprehensive sample analysis. Our expert team helps select the best tools and measurements to uncover the answers you need. We also offer live sessions where you can review data with us and highlight features of interest.