
What is Chromatic Confocal Profilometry (CCP)?
Chromatic confocal is a non-contact and non-destructive technique that can map not only “XY” dimensions, but also the “Z” height of small features. Chromatic Confocal Profilometry is a rapid technique that can map, bow, warp, and provide other 3D features over a large area (e.g., whole wafers).
Other Details:
- Provides 3D height maps of a sample surface.
- Many material surfaces can be measured.
- Scan and step sizes adjustable to fit your specific region of interest.
- cyberTECHNOLOGIES CT300 platform with CHRocodile CLS Line sensor used.
Non-Destructive
Large Profile Surfaces
Broad Array of Tools
Why Use CCP?
- This method provides 3D height maps over a wide sample surface.
- Flexible platform: Customizable scan region and point spacing.
- Single scans can examine features with micron-scale height over scan areas as large as 315mm x 315mm. This is useful for profiling shallow features across a large, possibly warped surface.
Material Compatibility
Vertical Spatial Resolution (Z)
Lateral Spatial Resolution (XY)
How Chromatic Confocal Profilometry Measurement Works
Chromatic Confocal Microscopy is a non-destructive, non-contact measurement. Chromatically dispersed light is focused onto the sample, with each color focusing at a different depth. The wavelength that is in focus at the sample surface is reflected back to the spectral sensor, which detects the peak wavelength to measure surface height. The sample can be rastered quickly under the detector to measure height maps across large surfaces up to 300mm wafers.
Equipment Used for CCP

Cyber Technologies CT300
- Maximum Sample Dimensions: 315 mm x 315 mm.
- Height Measuring Range (single-scan): 500 µm.
- Multiple images can be stitched together for larger height range.
- Maximum Lateral Resolution: 1.5 µm.
Key Differentiators
Chromatic Confocal Profilometry provides highly detailed 3D surface topography measurement that is both fast and reliable. The data captures everything from broad bow and warp analysis to fine step height and micro-feature profiling.
Strengths
- Best suited for profiling large surfaces.
- Quickly profiles surfaces in 3D with non-contact, non-destructive method, usually with no sample prep.
- We have a broad array of optical profilometry tools to complement this method.
Limitations
- May have difficulties with very matte, transparent, or highly sloped surfaces.
- Takes longer to map features larger than 1 mm.
Example Outputs
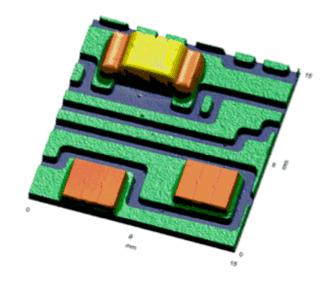
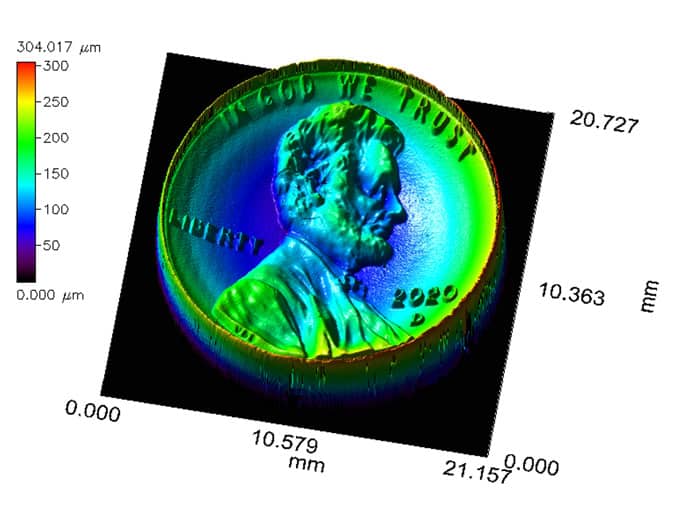
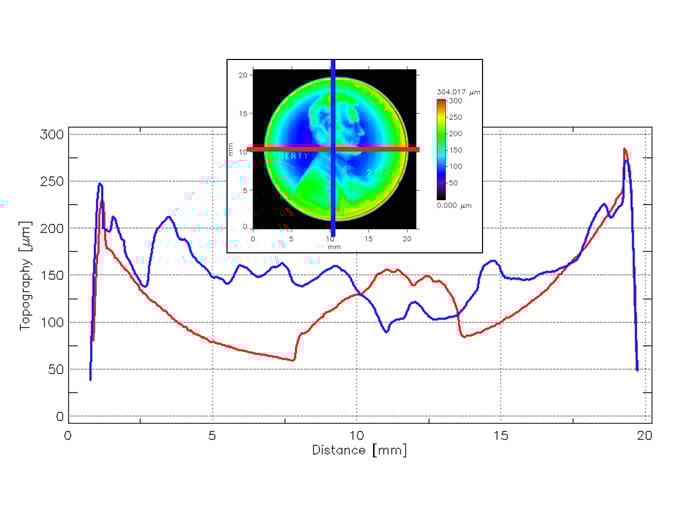
Output of Chromatic Confocal Profilometry is a 3D colormap of the sample surface, along with measurement of any bow, warp, flatness, lateral features, vertical step heights, and height comparison of the features.
Sample Requirements
Maximum Sample Weight: ~10 kg.
CCP Applications by Industry
Semiconductor
- Chromatic Confocal Profilometry can be used for surface inspection of wafers and ICs.
- Measures bow and warp of large wafers and boards.
- Great for measuring components on Surface-Mount Devices (SMDs).
Precision Manufacturing & Metrology
- Non-contact 3D surface profiling ensures dimensions, roughness, and flatness are within specified tolerances.
- Ensure raised or grooved features are at a specific height/depth across a large area.
- Micro-feature measurement.
Techniques That Complement Chromatic Confocal Profilometry
Chromatic Confocal Profilometry is often the best choice for large‑area measurements, but some applications benefit from pairing it with other tools. Covalent offers a broad array of complementary techniques to fill those gaps:
Why Choose Covalent for Your CCP Needs?
At Covalent, quick turnaround times are available for Chromatic Confocal 3D surface profiling. We offer live sessions where you can sit next to our expert team and highlight all the features you want profiled. We also have a broad range of optical profilometry tools available, and our expert team will choose the right tools for your needs. We can perform a suite of measurements to piece together the answers you need.