
What We Offer
- R&D support and process development for new alloys, composites, coatings and additive manufacturing
- Materials qualification and verification against specifications
- Composite characterization: voids, fiber distribution, delamination, resin cure
- Coating and surface treatment analysis
- Metallurgical analysis of aerospace alloys
- Contamination and outgassing-related residue analysis
- Failure analysis of structural parts, electronics and assemblies
Why Teams Choose Covalent
Speed
Nondestructive inspection, microscopy, chemistry and thermal and mechanical testing run under one roof, with rush options when a program can't wait.
Quality
ISO/IEC 17025 accredited and ITAR registered, with chain-of-custody documentation available for every sample.
Detailed reporting
Traceable results with clear interpretation, and a review with the scientists who ran your samples.
Why Materials Analysis Matters in Aerospace and Defense
Material failure isn't an option when safety, mission success and national security are at stake. Materials analysis confirms that what was specified is what was delivered, finds defects before parts fly, and gives investigators evidence when something goes wrong.
Common Challenges We Solve
| Challenge | What we measure | Techniques |
|---|---|---|
| Composite integrity | Voids, porosity, delamination, fiber distribution | Micro-CT, SAM, cross-sections, SEM |
| Resin and adhesive cure | Tg, degree of cure, viscoelastic behavior | DSC, DMA, TMA, FTIR |
| Bonded and coated assemblies | Coating thickness, adhesion, interface chemistry | Cross-sections, XPS, nano scratch, FIB-SEM |
| Alloy quality | Composition, microstructure, hardness, heat treatment | ICP-OES, SEM-EDS, metallography, hardness, XRD |
| Contamination in sensitive systems | Particles and residues on optics, fuel and electronics | SEM-EDS, FTIR, ToF-SIMS, XPS |
| Additive manufacturing | Porosity, powder quality, microstructure | Micro-CT, laser diffraction, gas pycnometry, SEM |
| Outgassing materials | Volatile content and thermal decomposition | TGA, GC-MS |
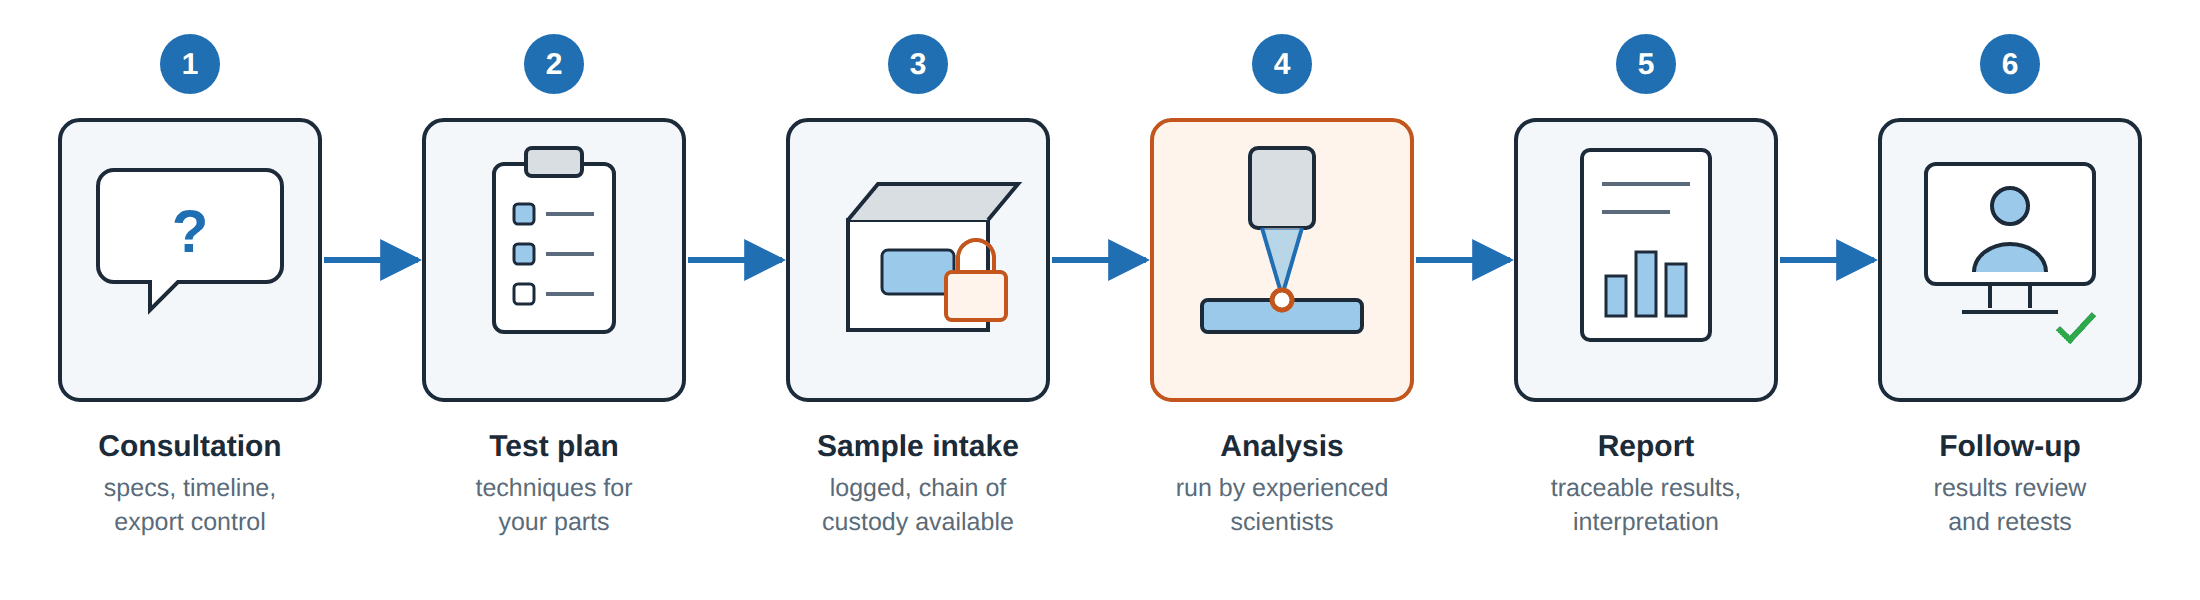
How We Work With You
- Consultation: your goals, specifications, timeline and export-control requirements.
- Test plan: the techniques suited to your parts and questions.
- Sample intake: samples logged with chain-of-custody documentation available.
- Analysis: by experienced scientists.
- Report: traceable results and clear interpretation.
- Follow-up: a results review and retests when needed.
Techniques for Aerospace and Defense Analysis
| Area | Techniques | What you learn |
|---|---|---|
| Nondestructive inspection | Micro-CT, 2D X-ray, scanning acoustic microscopy | Internal voids, cracks, delamination and assembly flaws |
| Microscopy and fractography | Optical microscopy, SEM, FIB-SEM | Fracture surfaces, crack origins and coating cross-sections |
| Composition | ICP-OES, SEM-EDS, XRF, XPS | Alloy composition and surface chemistry |
| Structure | XRD, metallography | Phases, residual stress and microstructure |
| Thermal and mechanical | DSC, TGA, DMA, TMA, tensile, hardness, nanoindentation | Cure, thermal stability, CTE and mechanical properties |
From R&D to Production
- R&D and process development: characterize new alloys, composites, coatings and additive processes while they are still being developed.
- Materials qualification: verify aerospace-grade metals, ceramics, composites and coatings against specifications.
- Process validation and lot traceability: confirm production processes give consistent results lot to lot.
- Incoming inspection: verify supplier materials and certificates.
- Post-test analysis: examine parts after environmental or mechanical testing run elsewhere to see what changed.
- Failure analysis and sustainment: investigate field failures, corrosion and wear.
Enterprise Metrology Solutions for Aerospace and Defense
Primes, suppliers and defense programs bring Covalent's scientists into qualification, production and sustainment: new alloys and composites, supplier and lot verification, and failure investigations with chain of custody, all under ISO/IEC 17025 and ITAR.
Experts on your team
A technical lead and scientists who join your program reviews and know your specifications, materials and qualification history.
Methods development
New methods for new alloys, composites, coatings and additively manufactured parts as they move toward qualification.
Lab on demand
Extra capacity for qualification campaigns, lot verification or a failure investigation, without adding instruments or staff.
One partner, secure data
Inspection, microscopy and chemistry in one lab, plus Covalent Connect partner labs, under ISO/IEC 17025, SOC 2 and ITAR, with chain of custody and a secure portal.
Aerospace & Defense Testing Services at Covalent
Covalent is accredited to ISO/IEC 17025, holds a SOC 2 examination and is ITAR registered, so controlled programs can work with us. Our lab combines nondestructive inspection, microscopy, chemistry and thermal and mechanical testing under one roof. Chain-of-custody documentation is available, and you work directly with the scientists running your samples. For techniques we don't run in-house, we can place work through Covalent Connect, our network of trusted partner labs.
Turnaround is typically 5–7 business days, with rush options available at an extra cost.
Frequently Asked Questions
Are you ITAR registered?
Can you inspect composites without cutting them?
Do you run vibration, thermal shock or salt fog testing?
We don't run those tests in-house. Ask us about arranging them through Covalent Connect, our network of trusted partner labs. We analyze materials before and after to show what changed and why, so you have one point of contact.
Can you verify alloy certifications?
Can you check additively manufactured parts for porosity?
Yes. Micro-CT maps internal porosity, and laser diffraction, gas pycnometry and SEM characterize the feedstock powder.
Can you confirm a composite is fully cured?
Yes. DSC, DMA and TMA measure Tg and degree of cure, and FTIR checks the resin chemistry.